
Thinking about an ADU? Start with what your property allows.
Share a few details to check available ADU options for your property.
How a backyard unit can sit on a lot
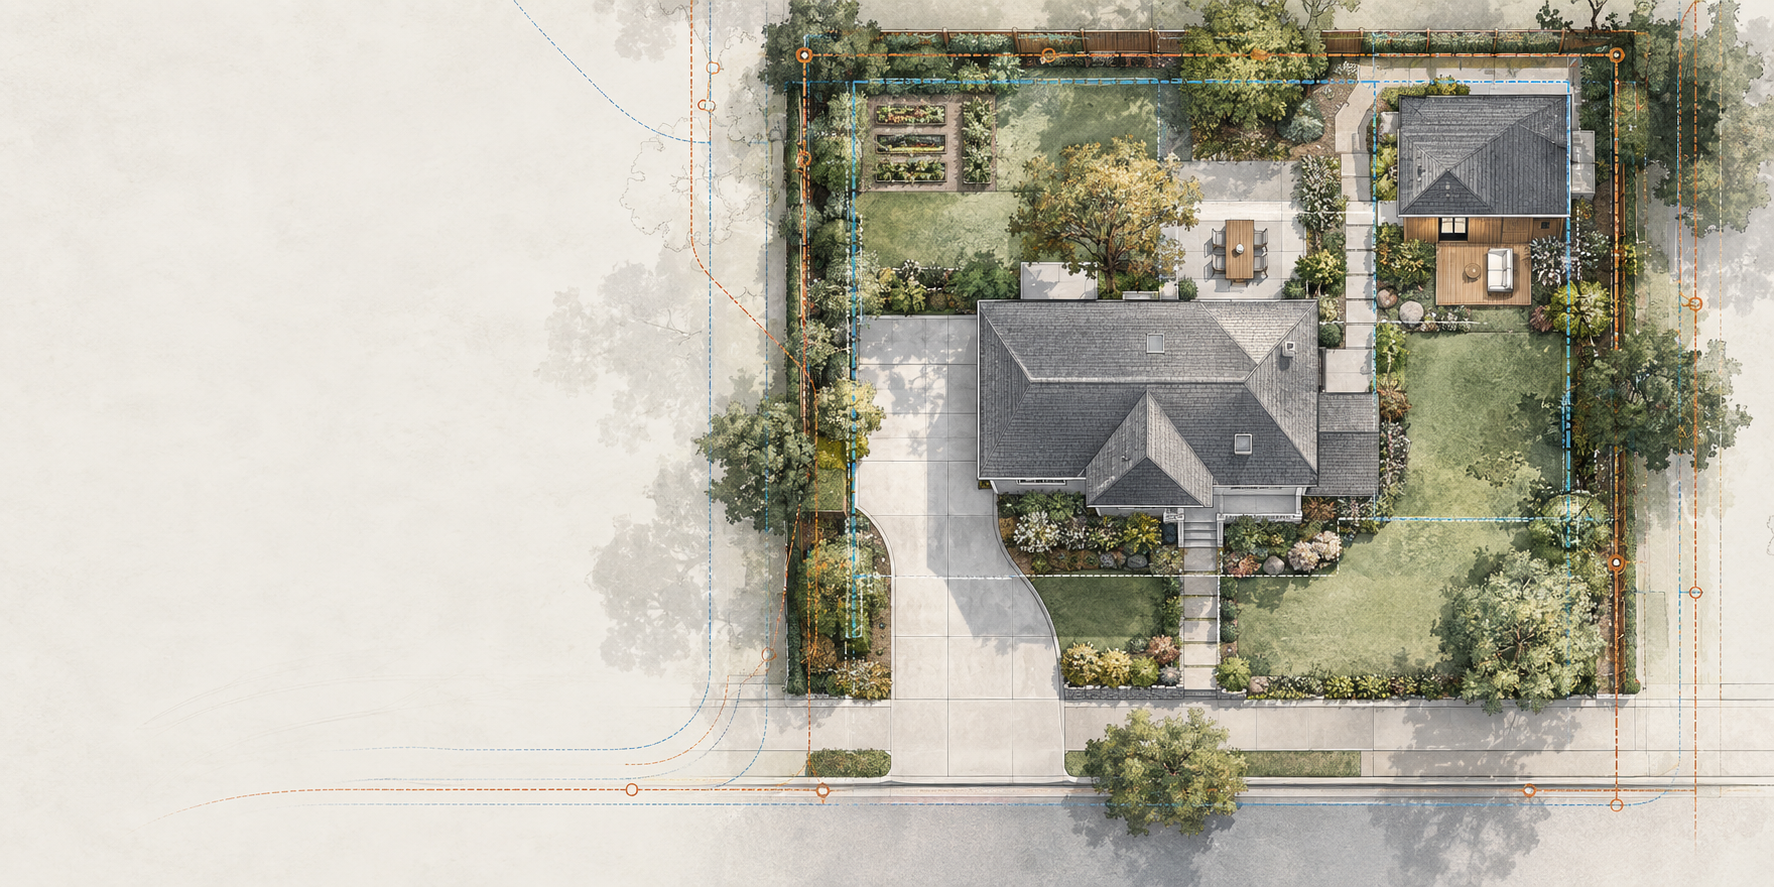
Sample layout for discussion only. Placement, size and approval depend on your lot and local rules.
Phases of an ADU project
A typical sequence homeowners move through. Requirements vary by market, and nothing here is a promise of approval.
- Phase 1
Feasibility
Lot size, setbacks, utilities and local rules.
- Phase 2
Concept
Size, layout and how the unit will be used.
- Phase 3
Design & permits
Drawings and the local review process.
- Phase 4
Build
Construction once plans are in place.
Information to have ready
- 1Your property address and approximate lot size
- 2Where on the lot you picture the ADU
- 3Location of existing utilities, if known
- 4How you plan to use the space
- 5Any HOA restrictions
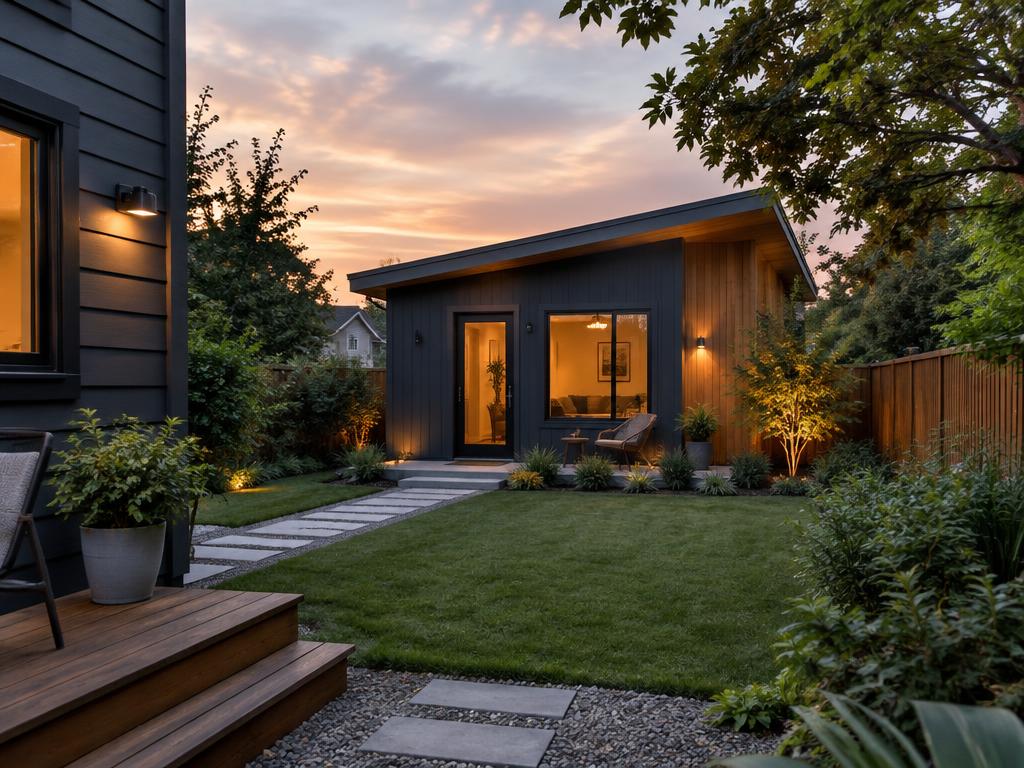
How the ADU review works
Use and lot
You tell us how you'd use the ADU and what's on the property today.
ZIP check
We see which ADU options may be available where the property is.
Feasibility conversation
If options exist, you discuss what your lot and local rules may allow.
Reading a lot for an ADU
Before design, it helps to understand the ground the unit would sit on. Rules vary by city and change over time.
- 1
Setbacks
Required distances from property lines and the main house.
- 2
Access
How people, materials and utilities would reach the unit.
- 3
Utilities
Where water, sewer and power lines run and could connect.
- 4
Slope & trees
Grade changes and existing trees affect placement.
What the space might be for
How the unit will be used shapes its layout far more than its size alone.
Family living
Room for a parent, adult child or relative nearby but separate.
Home office or studio
A quiet workspace away from the main house.
Guest space
A place for visitors with its own entry.
Rental
Long-term rental, subject to local rules and requirements.
Types of ADU to ask about
Which forms are allowed depends on local rules and the property itself.
Detached
A separate structure in the yard.
Attached
An addition connected to the main house.
Garage conversion
Reworking an existing garage into living space.
Interior conversion
Converting a basement or part of the house.
Permits and approvals are decided by local authorities. Nothing here guarantees that an ADU is allowed on a given property.
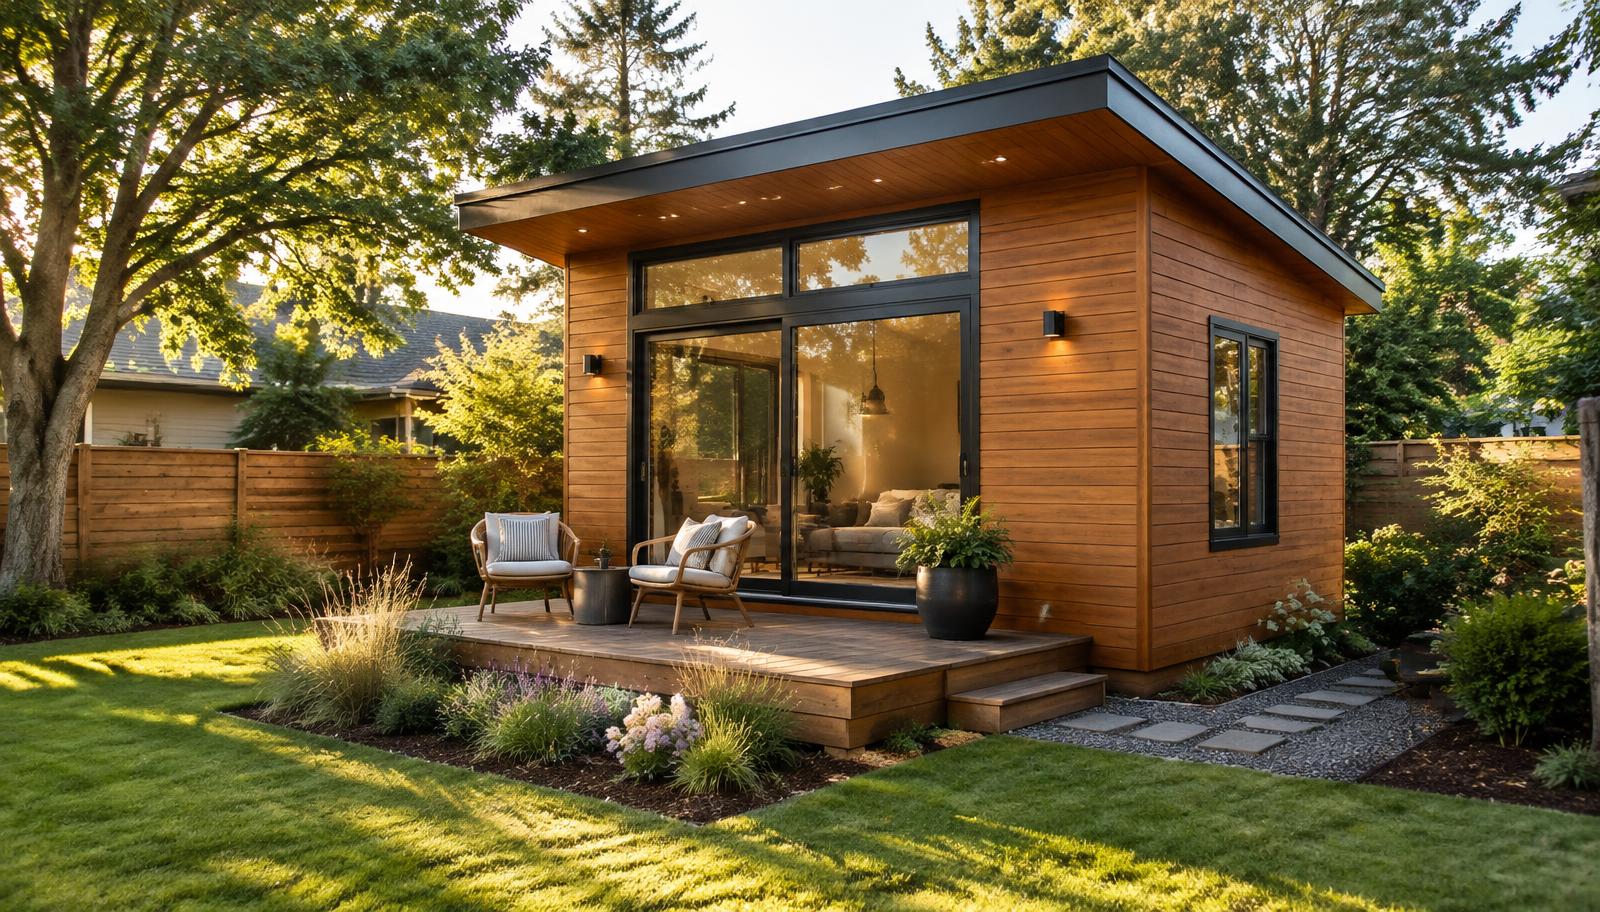
Design follows the lot
Window placement, deck size and the path from the main house all shape how a unit feels day to day.
Questions commonly covered
Helpful to think about ahead of time. None of it is required to get started.
- 01Approximate lot size and where open space sits
- 02Side or alley access for construction and daily use
- 03Location of existing water, sewer and electrical lines
- 04Local rules you've already looked into — to be confirmed with your city
ADU questions
Explore what your lot could hold.
A few details are enough to start the conversation.